Learning Center Campus West
The new Learning Center is intended to become a central hub for researchers and students of the University of Hamburg within Science City Hamburg Bahrenfeld. Our design for the Learning Center located in the Campus West area marks a deliberate shift toward a forward-looking strategy: the three existing structures on the site will not be demolished but rather utilized as a valuable foundation for new architecture. We propose to completely gut these three buildings and preserve the component that is by far the most CO₂-intensive: the reinforced concrete structure consisting of columns, beams, floor slabs, stairwell cores and foundations. All other components can be carefully dismantled with the aim of reusing as many of the elements as possible. The bricks are to be salvaged and recycled for use in the Learning Center’s façade.
Although we propose to retain the existing column grid and floor heights, the result will be an entirely new architectural design. We do not confuse the sustainability of reuse with nostalgia for existing buildings. Instead, we aim to create something fundamentally new that is flexible and durable enough to last for over a century without the need for major reconstruction.
The new Learning Center will offer its users high-quality facilities that are functional, flexible and adaptable. The entire building complex is designed to be accessible and invites users with diverse needs and moods to engage with the spaces. Well-designed workspaces create both lively and quiet areas; social zones as well as secluded areas for quiet work. A building like this does not fulfill its purpose in absolute silence and isolation: its role is to facilitate varying degrees of social interaction and thus form the classic backbone of science, where learning and innovation arise from the exchange of thoughts between people.
In addition to the five floors already present in the existing structures, two new main levels are created in the space formerly occupied by the inner courtyard and functionally integrated to the whole. These are the open, dynamic Agora on ground floor level and the library space on 4th floor level, spanning the central atrium as a one-story-tall bridge. The two levels are designed to contrast with and complement one another.
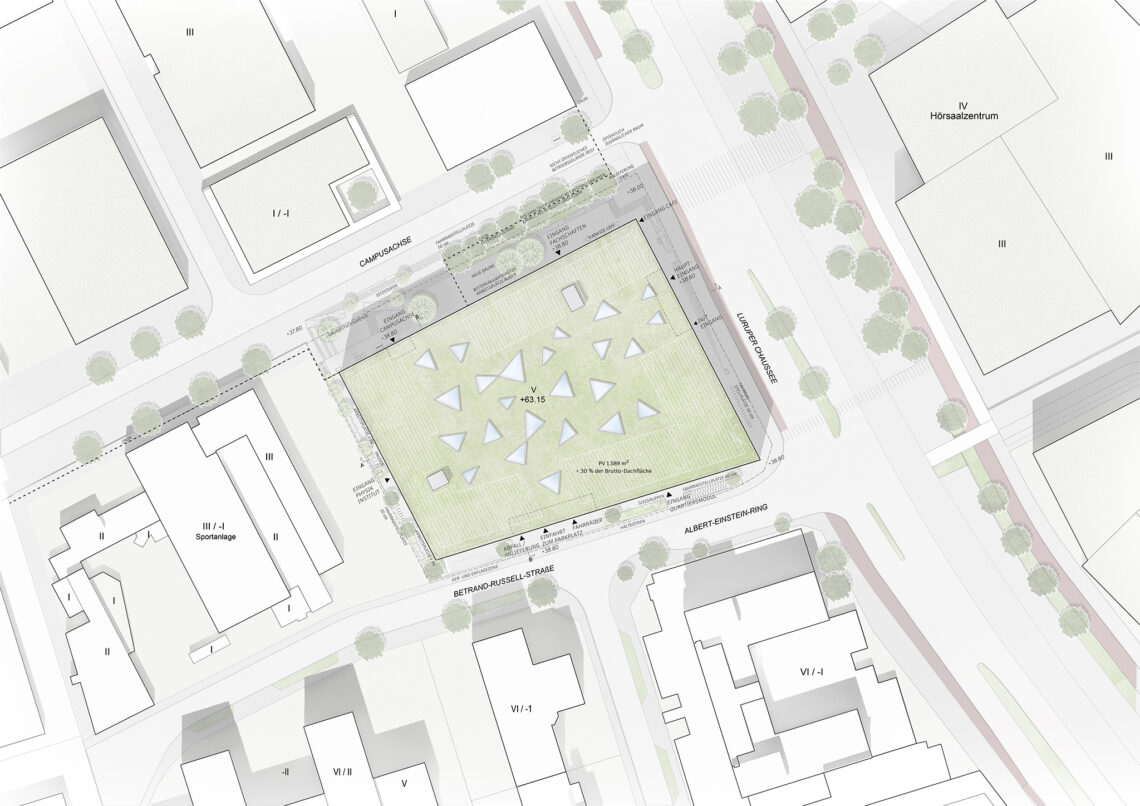
The ground floor is an inviting urban space largely open to the public around the clock. The two accessible main entrances are located on the new Campusachse street on the northern side of the complex and on the eastern side facing the boulevard-like Luruper Chaussee. From there, visitors also have direct access to the café, the lounge areas, and the seminar rooms. The southern side is reserved for logistics with access to the underground parking garage, the ground level bicycle parking, as well as to the additional bicycle parking via two spacious elevators leading to the basement. The central delivery area is also integrated here. On the western side of the block lies the foyer of the Physics Institute, which spans several levels within the existing structure.
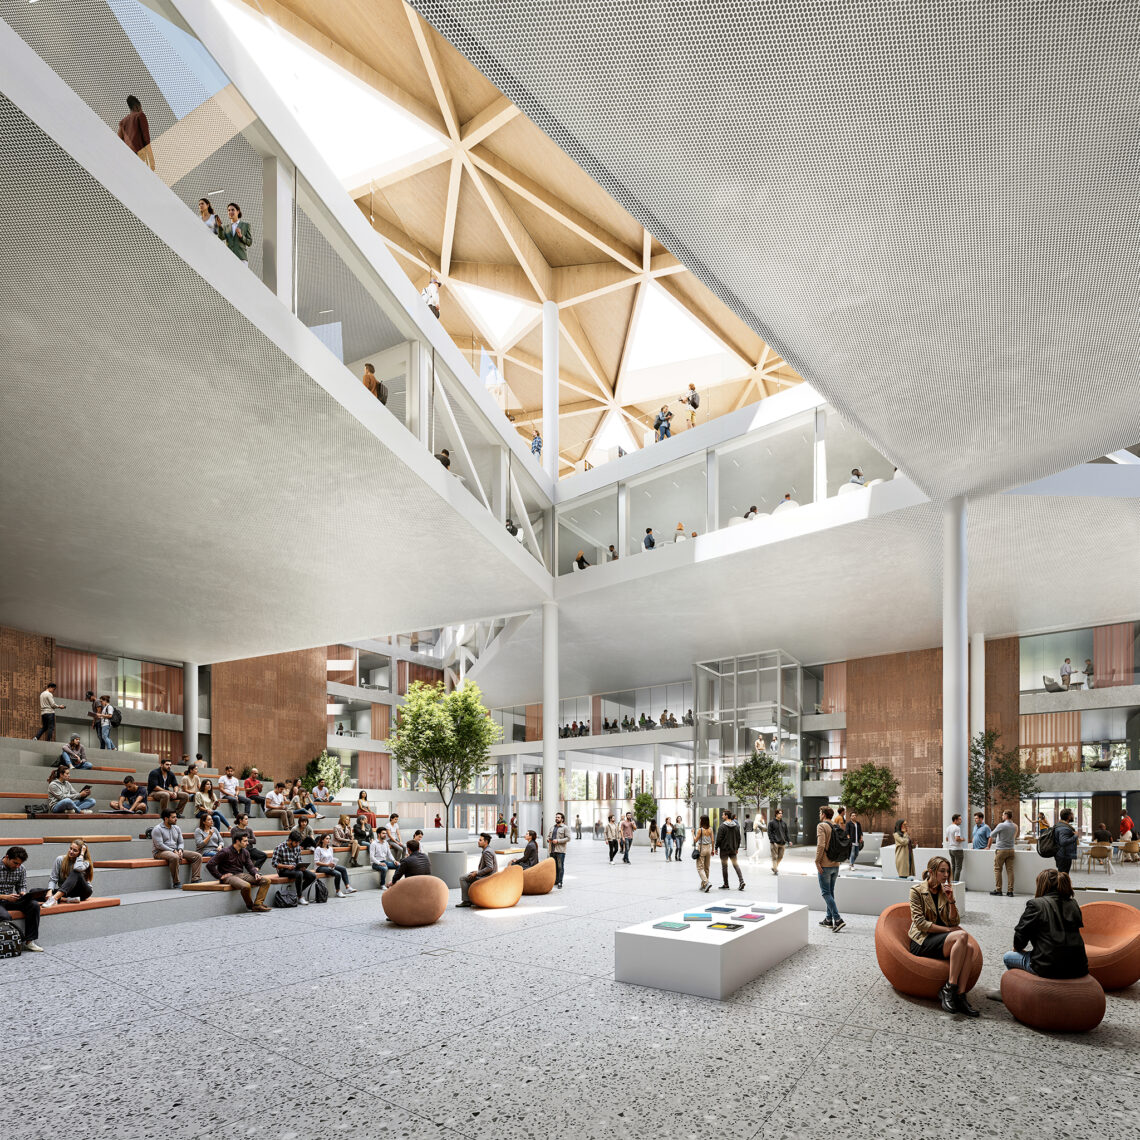
The three-story-tall Agora and the facilities surrounding it are flooded with natural light entering through both the triangular openings on 4th floor level and the redesigned facades. Sitting steps above the ramp leading to the garage, along with carefully curated furnishings, create a variety of usage possibilities and a high level of comfort for visitors. Complementary smaller rooms are arranged along the periphery within the existing structures, while the former inner courtyard is transformed into a social gathering space. Seven large seminar rooms are directly connected to the Agora, ensuring short distances and functional connections. The so-called Care Zone is located on the ground floor of the western one of the existing structures and is therefore easily accessible to visitors with special needs.
The library located on 4th floor offers space for focused work and quiet conversation. It extends across the entire building complex and also spans the ground floor atrium as one continuous space, creating a striking spatial effect. Bookshelves are utilized to both divide the space and create quiet nooks for individual study and collaborative work. The seating is strategically arranged around the triangular openings cut to the floor and along the facades. As one moves from lower to upper floors, the level of tranquility increases, while a deliberate mix of space types is maintained on all floors, supporting flexibility and versatility of use.
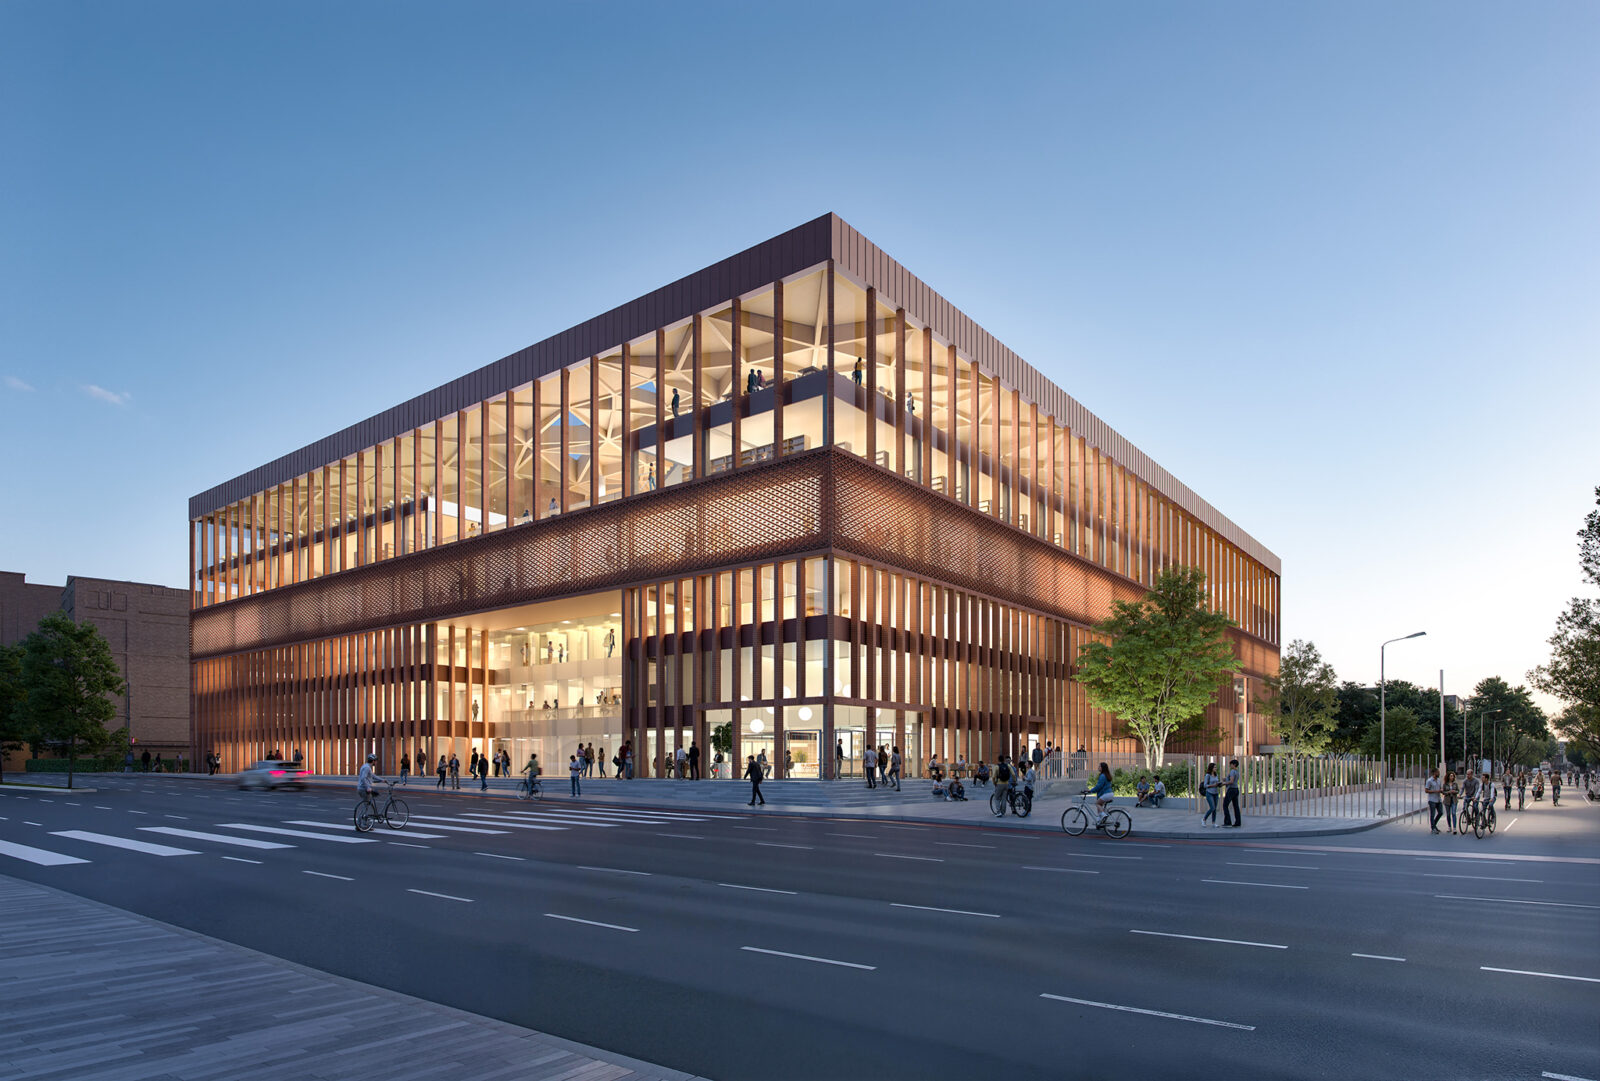
The central areas of the third floor mainly serve as the MEP floor while the existing structures are occupied by office spaces. The new partition walls are built using lightweight materials to allow for maximum flexibility for future adaptations. For this level, we have chosen a finely detailed perforated brick facade with a concealed supporting structure made of steel profiles. This horizontal facade band conceals the windows and the ventilation elements behind it. It also serves as a visual pedestal for the library space above.
The most striking architectural element of the design is the new wooden roof structure, which underscores the sustainability and openness of the Learning Center. The triangulated structure rests on load-bearing points that correspond with the existing nodes of the supporting framework and primarily uses new columns that do not interfere with the levels below. The asymmetrical design showcases the exposed wooden beams in a sculptural manner. Some of the triangles serve as skylights, bringing natural light into select interior spaces. To regulate the amount of summer heat entering the building, the skylights are covered with opaque glass and tilted towards north.
NAME: Science City Hamburg Bahrenfeld Learning Center Campus West
TYPE: Invited competition, 2025-2026, honorable mention
STATUS: Concluded
LOCATION: Hamburg, Germany
CLIENT: City of Hamburg in collaboration with Science City Hamburg Bahrenfeld GmbH and University of Hamburg
PROGRAM: Learning center with an underground parking garage, 29,700 m² total
TEAM: Juho Grönholm, Antti Nousjoki and Samuli Woolston with Jack Foisey, Carolin Franke, Jenna Hukkinen, Lotta Kindberg, David Pfister, Tom Stevens and Meeri Tolonen
COLLABORATORS: Heine Plan (partner architect), DGI Bauwerk (partner architect), Wetzel & von Seht (structural design), MorgenGrün (building services engineering), Dipl.-Ing. Peter Stanek (fire safety), Brick Visual (visualizations)