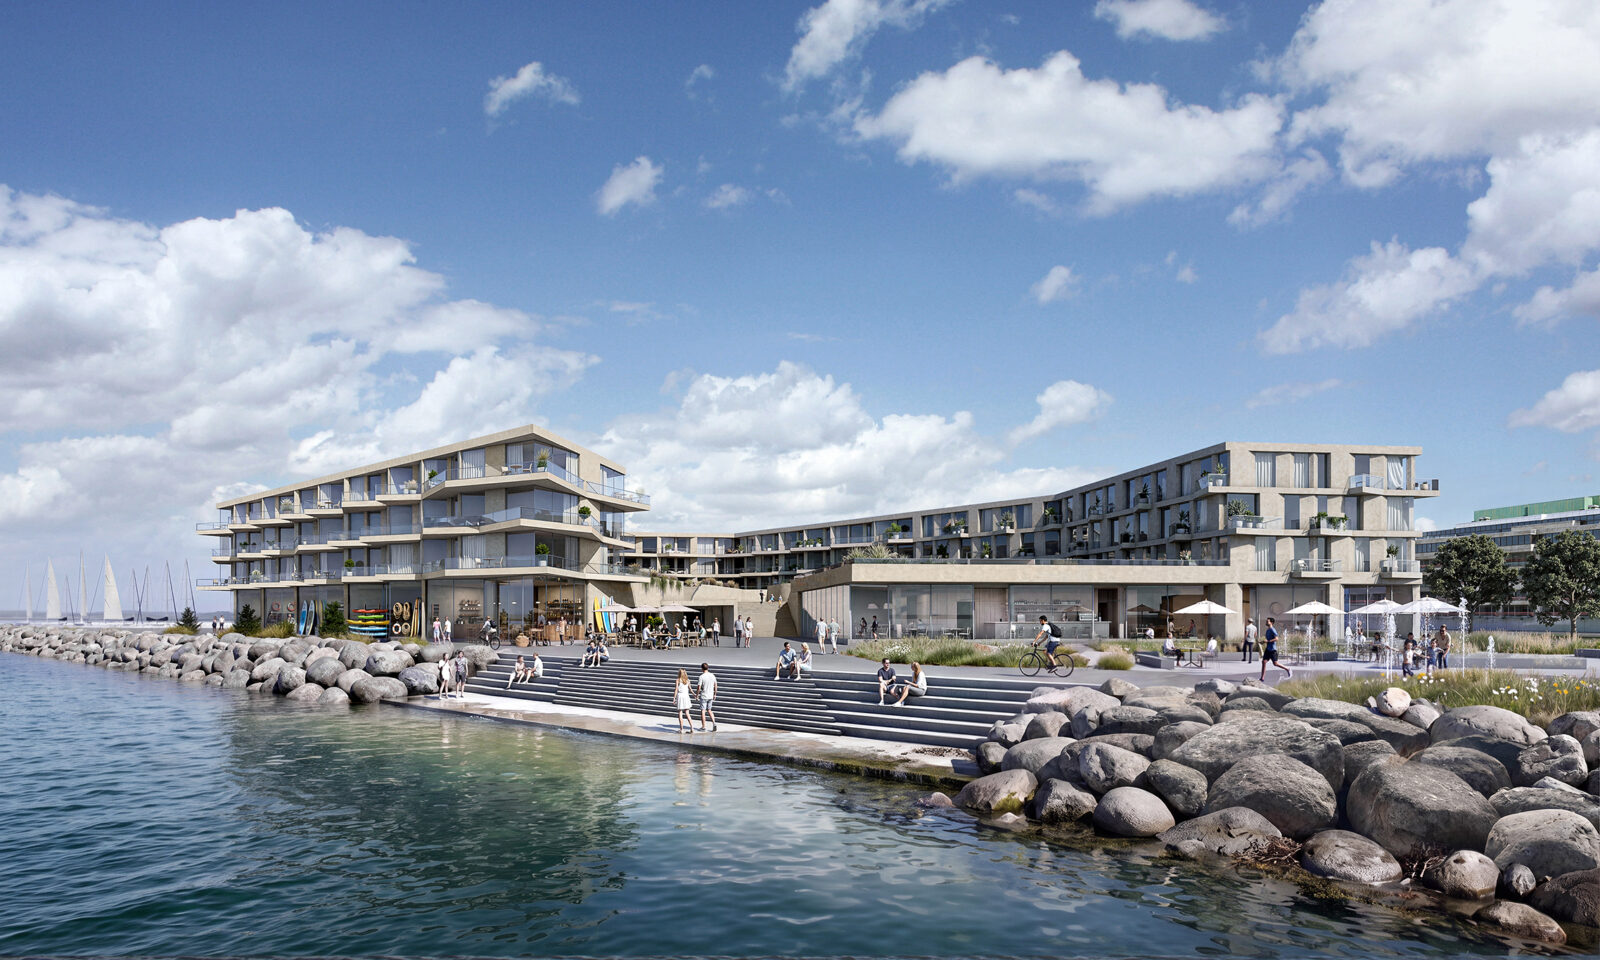
Topi tn 11-13 building complex
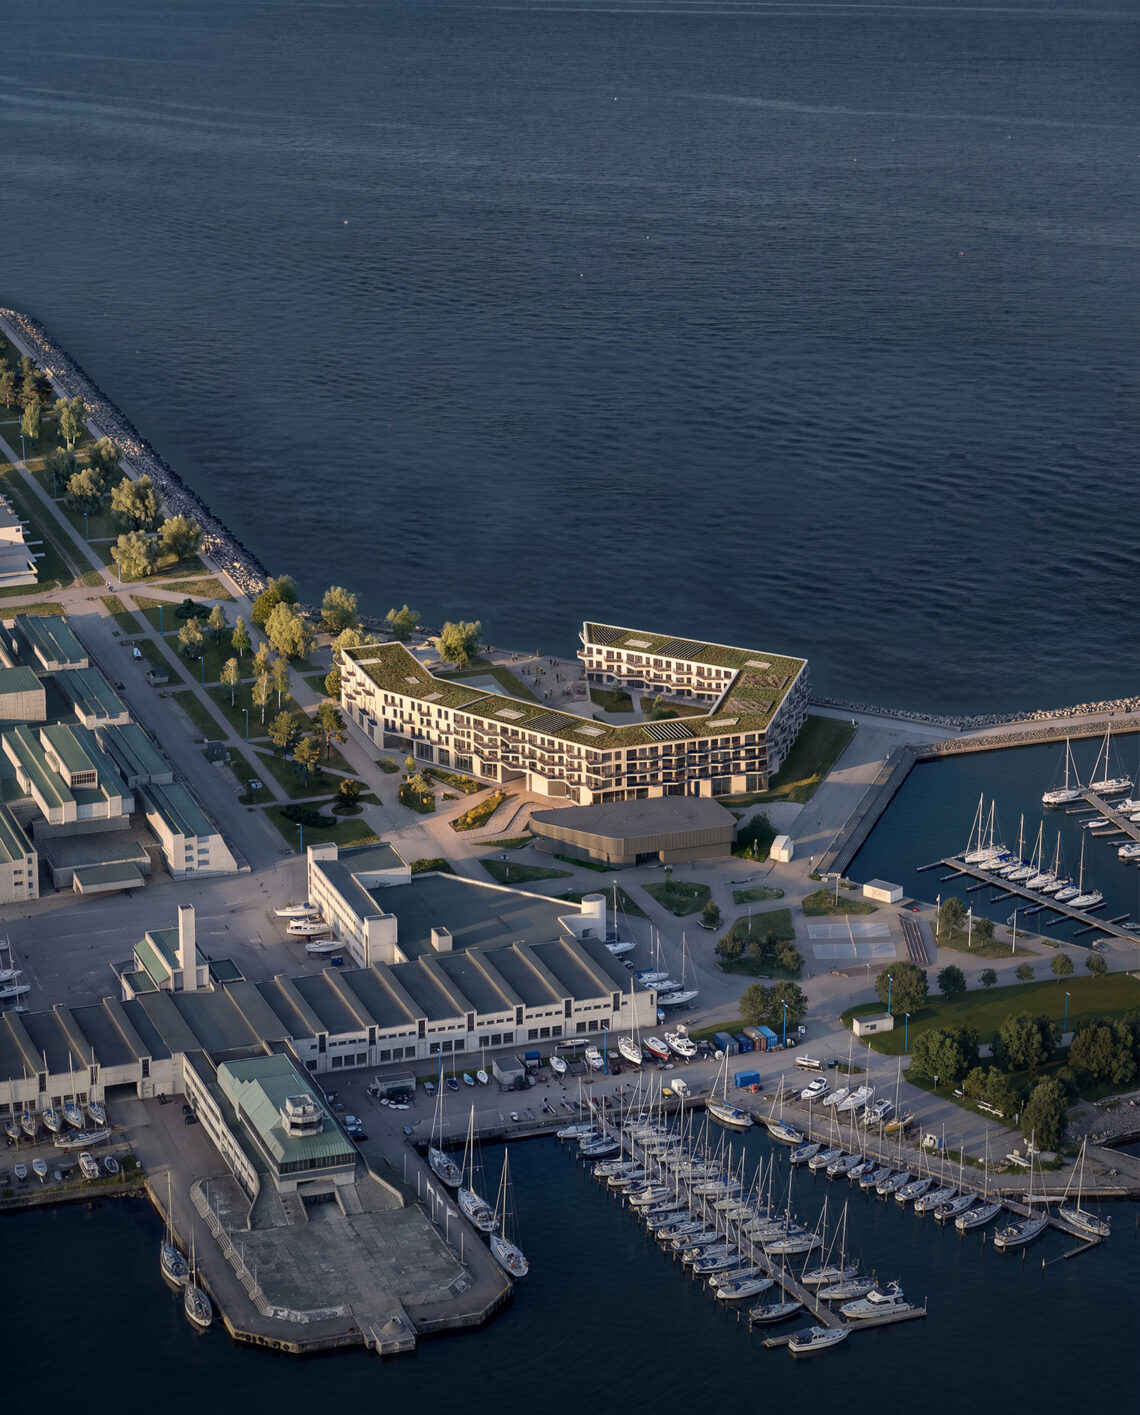
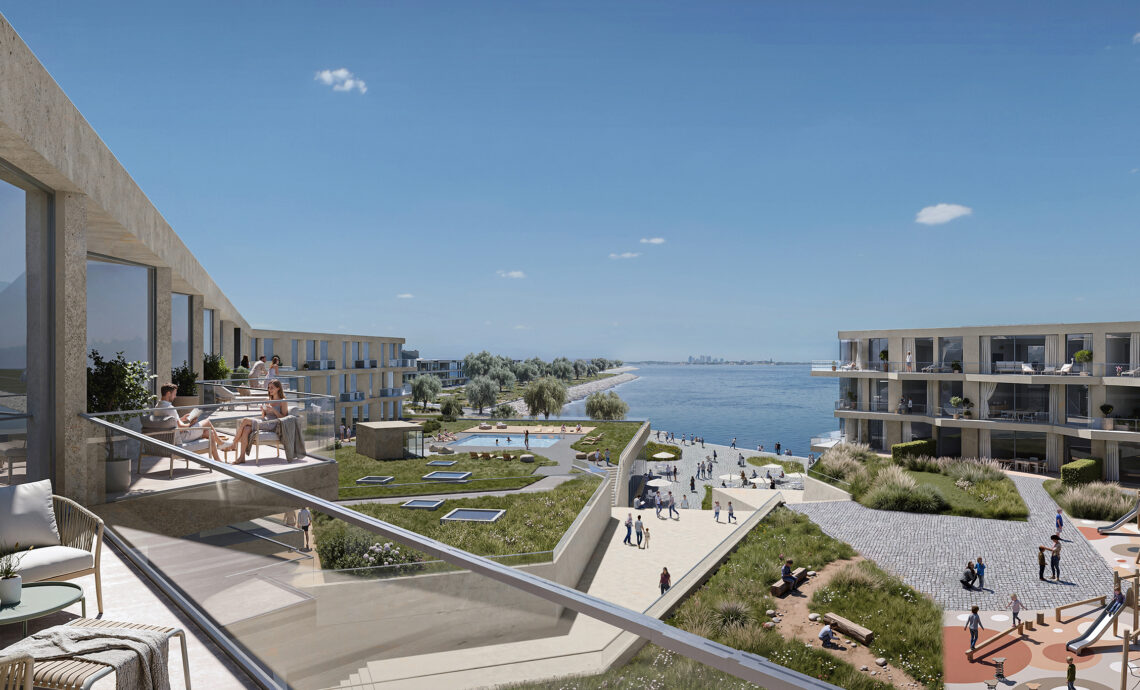
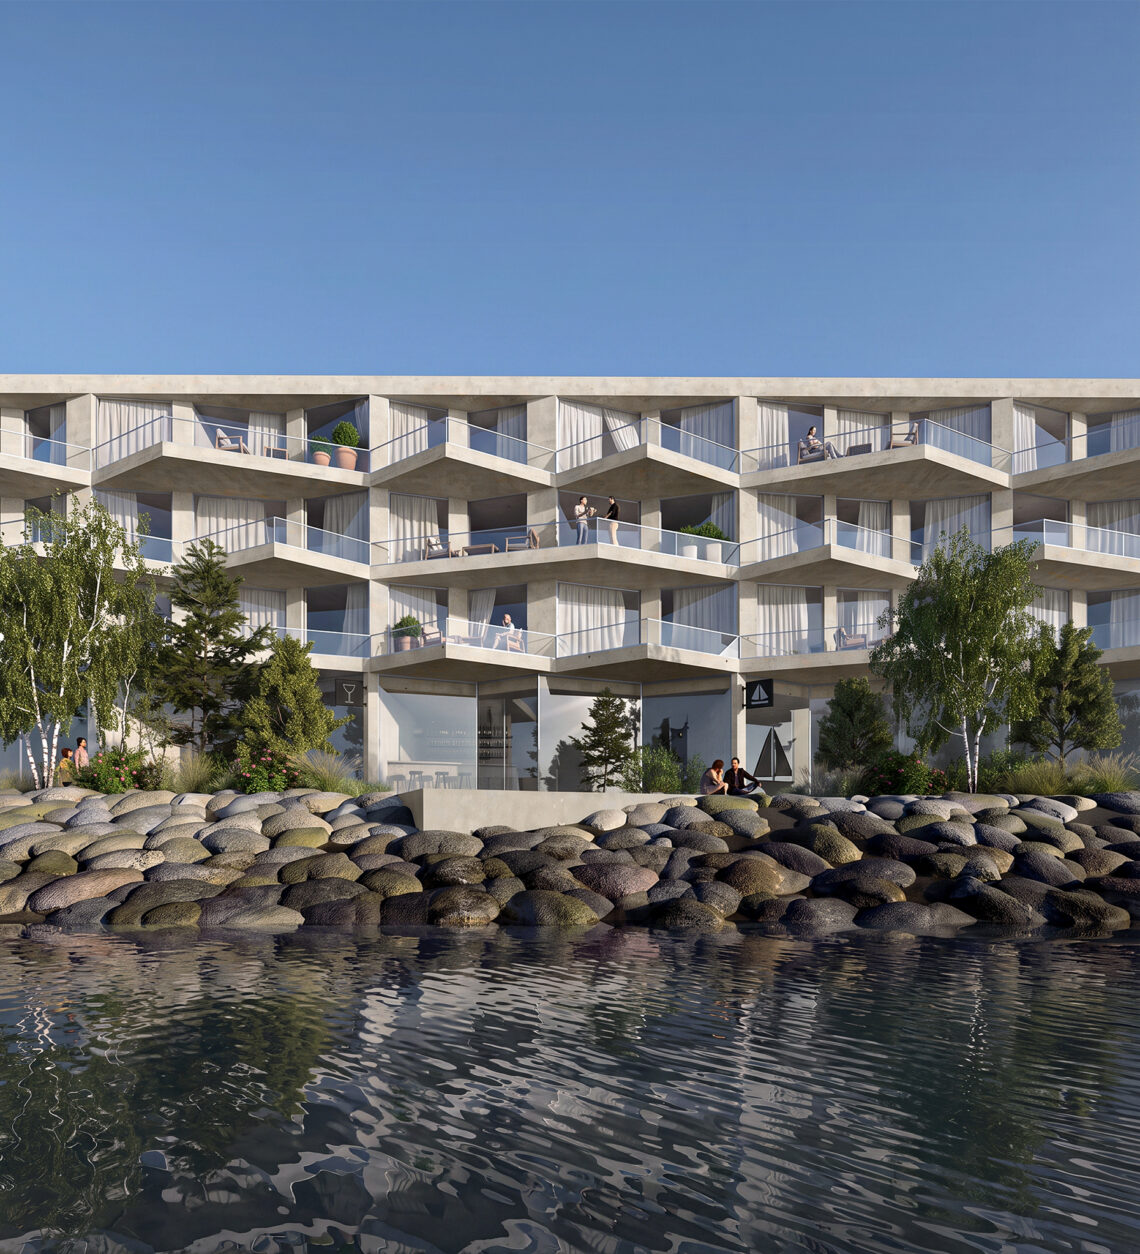
The rich and distinguished history and architecture of the nearby TOP buildings form a key starting point for the design. The complex’s design makes the most of its unique green seaside location, which offers expansive views of Tallinn’s Old Town and the evolving skyline of the city center. The scale and form of the complex combine the best features of a traditional city block, classic seaside resort architecture, and metropolitan multifunctionality, while simultaneously reinforcing Pirita district’s identity and its connection to Tallinn.
The sailing regatta held as part of the 1980 Moscow Olympics brought international attention to Pirita and spurred a large-scale transformation of the area. The mouth of the Pirita River was developed into a prestigious seaside center, with the Olympic Sailing Center becoming a key part of it. This period brought outstanding architecture to the area and cemented the district’s identity as Tallinn’s gateway to the sea.
Today, Pirita stands on the threshold of a new transformation. The new building complex will create an opportunity to bring international sports and cultural events there, while preserving and strengthening the connection to the Kalevi Marina and the area’s maritime identity. The complex is designed as part of a public and open urban space that will revitalize the district and enrich its existing narrative. It will bring public amenities to the area that are accessible, and designed for everyone—whether they are local residents, athletes, or visitors.
The new quarter will add new layers and character to the area and connect it more strongly to the rest of the city. Various functions, public spaces, and pathways will form a cohesive urban environment that opens Pirita up to the sea and brings seaside life back into the city’s characteristics.
One of the key objectives of the design is to connect the functions located within the building complex with the seaside promenade and to design it as an accessible, safe, and attractive urban space for all residents and visitors. The idea of a seaside promenade dates back to the time of the Pirita TOP development, when a beach promenade was planned along the shores of Tallinn Bay to visually and functionally connect the Pirita district with downtown Tallinn and symbolize the city’s opening toward the sea. The new development continues this historic vision, breathing new life into the promenade and giving it a new role within the contemporary urban environment of Pirita.
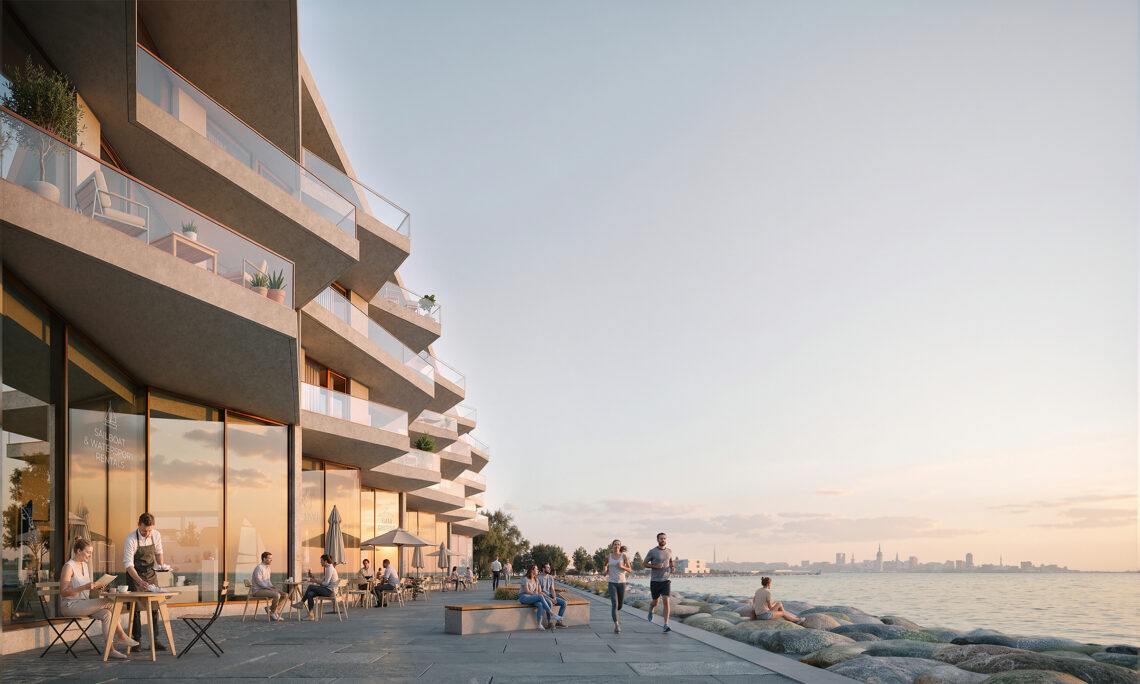
NAME: Topi tn 11 and 13 building complex and beach promenade, competition entry Topsel
TYPE: Open competition, 2nd prize
STATUS: Concluded
LOCATION: Tallinn, Estonia
CLIENT: Tallinna Olümpiapurjespordikeskus AS
PROGRAM: Apartments, hotel, conference facilities, commercial and office facilities, spa and swimming pool, health center, sports center, kindergarten, restaurant and underground parking, 32,100 m² total
TEAM: Juho Grönholm, Antti Nousjoki and Samuli Woolston with Epp Jerlei, Uku Miller and Ivana nordqvist
COLLABORATORS: Aesthetica Studio (visualizations)