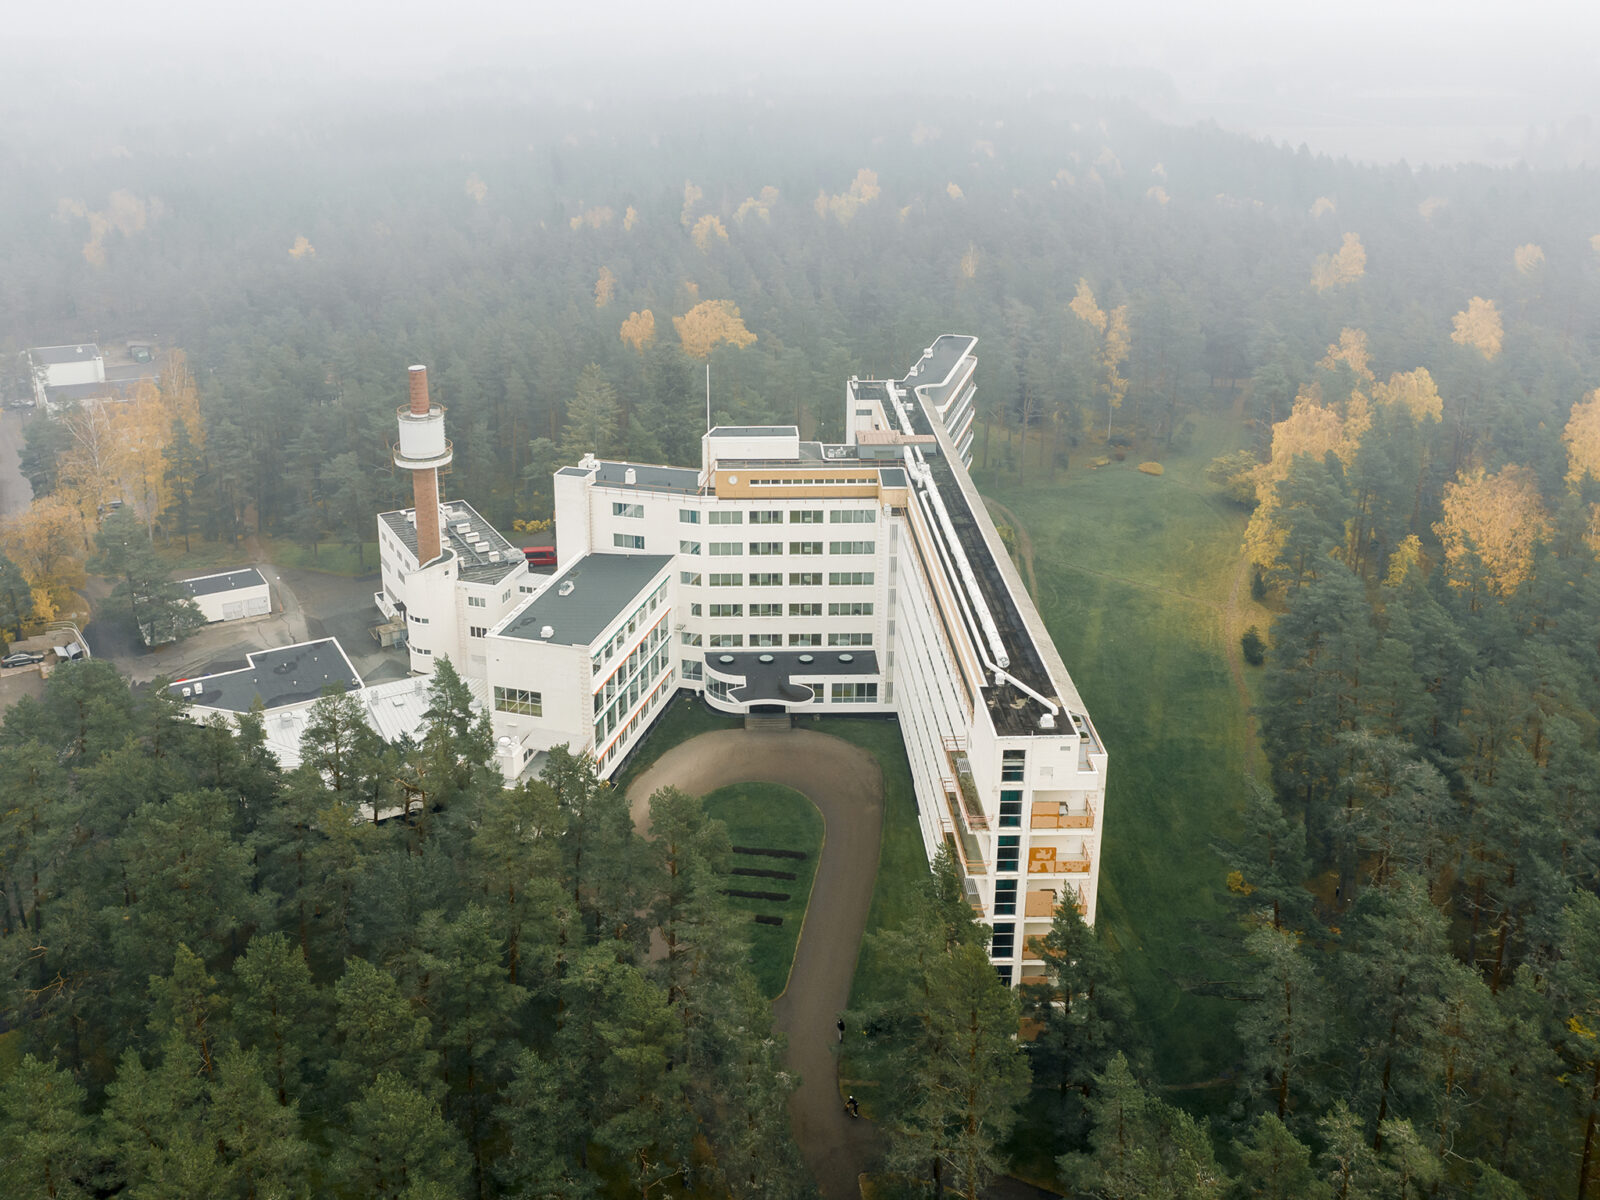
Paimio Sanatorium
Working with Snøhetta, the Paimio Sanatorium Foundation has presented the first phase of a masterplan aiming to shape the next chapter in the life of the sanatorium building designed by Aino and Alvar Aalto and completed in 1933. At its heart, the masterplan returns to the conviction that guided the Aaltos throughout their work: that architecture exists, above all, to serve human wellbeing. The masterplan has been developed in collaboration with ALA Architects and Mustonen Architects.
In the design, the World Heritage Site of Paimio Sanatorium is not approached as a building alone, but as a complete work of art in which architectural beauty, technological ingenuity and the daily life of the building’s occupants form an indivisible whole. It is this understanding, rather than any single intervention, that has shaped the plan now taking form.
The masterplan looks beyond the walls of the Sanatorium to the question of what such a place might mean for the world around it. The ambition is for the Sanatorium to become a destination for reflection and social diplomacy — a meeting place where questions of care, design and our shared future can be considered together. At a moment marked by geopolitical uncertainty, a site founded on the principles of healing, openness and humanism offers something both rare and urgently needed.
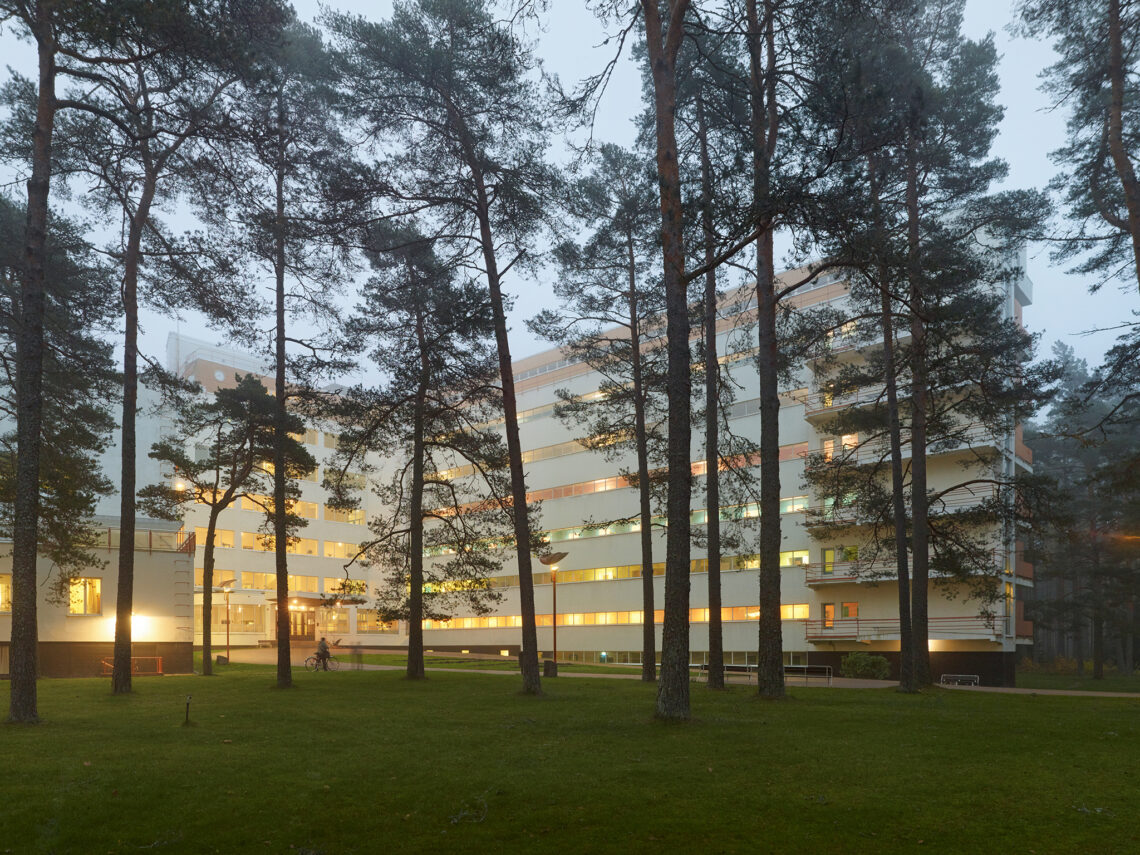
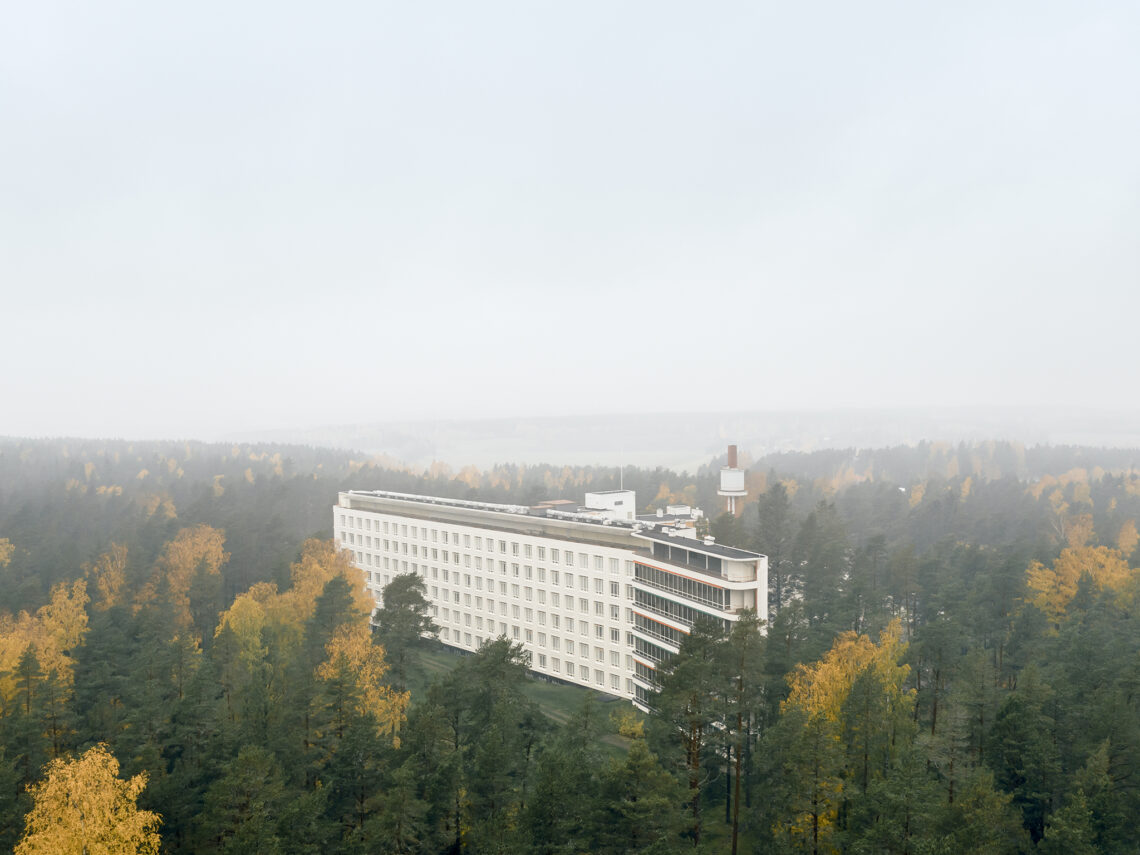
The site has been reimagined as a destination combining hospitality, wellness and cultural functions with an arena for international dialogue. The building’s former surgery wing will be adapted into a flexible auditorium, with a new entrance for visitors, while the patient wing will become a hospitality section with calm, understated rooms. The reopening of the sun balconies, alongside with the introduction of a lower-level spa with direct access to the outdoors and surrounding forest, extends the Aaltos’ original vision of light, fresh air and forest as integral elements of healing.
The renovation and redevelopment project will proceed in collaboration with UNESCO, the Finnish Heritage Agency and the Alvar Aalto Foundation. The renewal of the Sanatorium is also expected to support regional development in Paimio.
NAME: Masterplan for the redevelopment and restoration of Paimio Sanatorium
TYPE: Commission, 2025
STATUS: In progress
LOCATION: Paimio, Finland
CLIENT: Paimio Sanatorium Foundation
PROGRAM: Sanatorium building, 17,600 m², and its surroundings
TEAM: Juho Grönholm, Antti Nousjoki and Samuli Woolston with Virve Kaartoluoma and Toni Laurila
COLLABORATORS: Snøhetta (design architect), Arkkitehdit Mustonen (restoration specialist), Evergreen Capital (hospitality concept advisor)
PHOTOS: Tuomas Uusheimo, 2018